Leave a Message

Thank you for your message. We will be in touch with you shortly.

Property Description

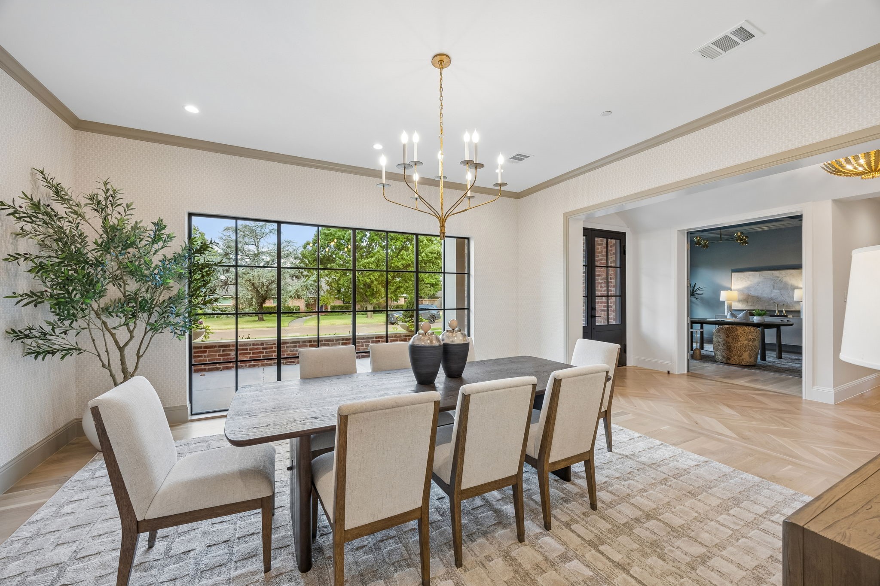
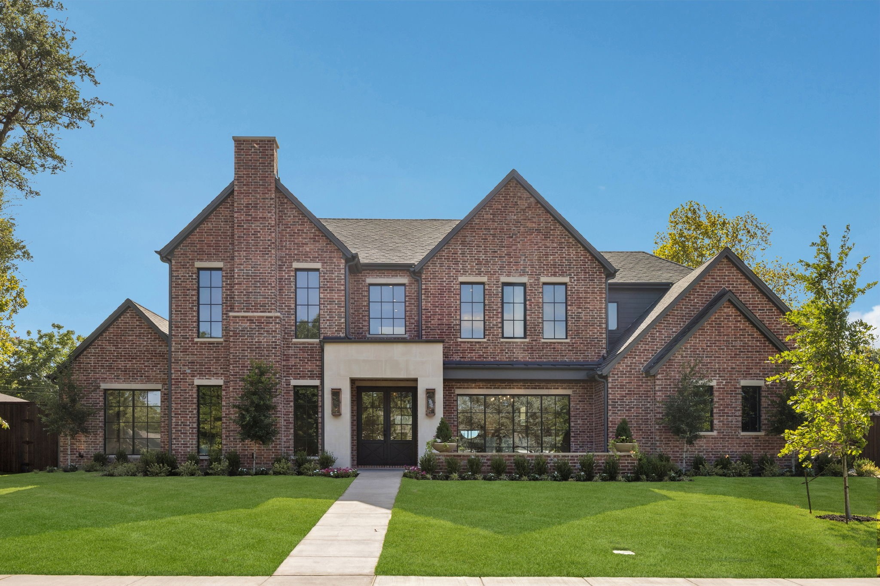
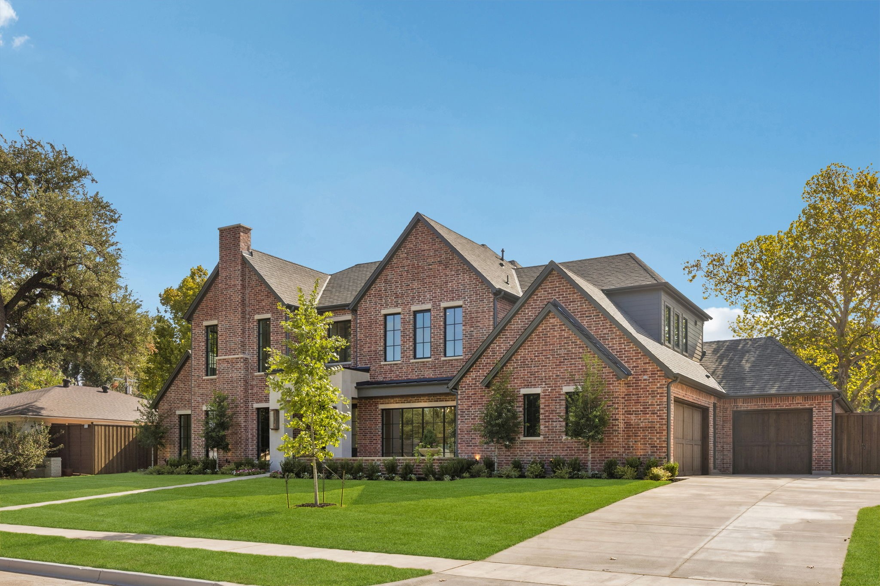
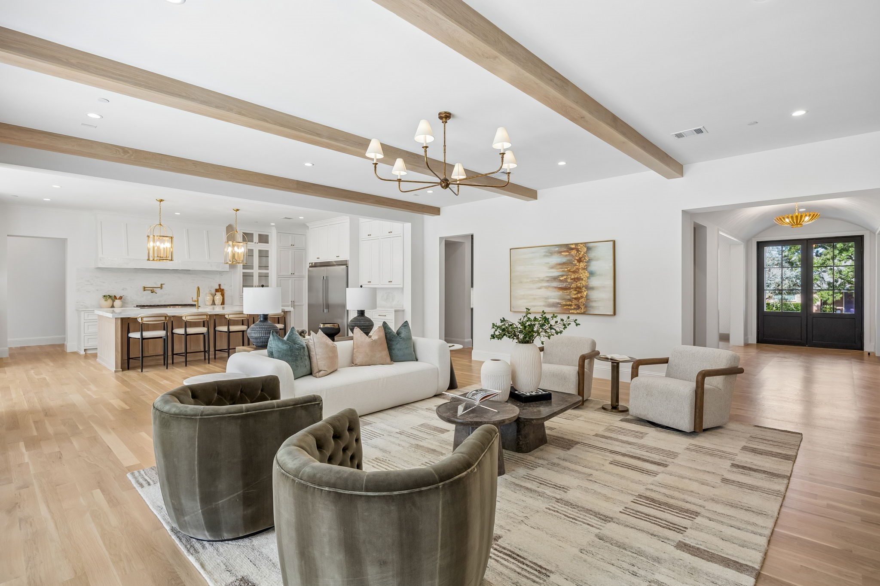
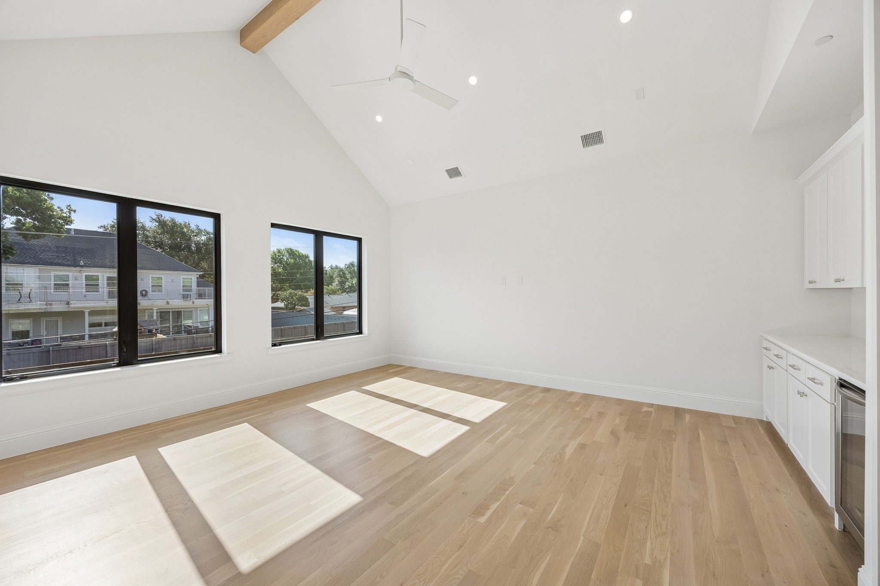
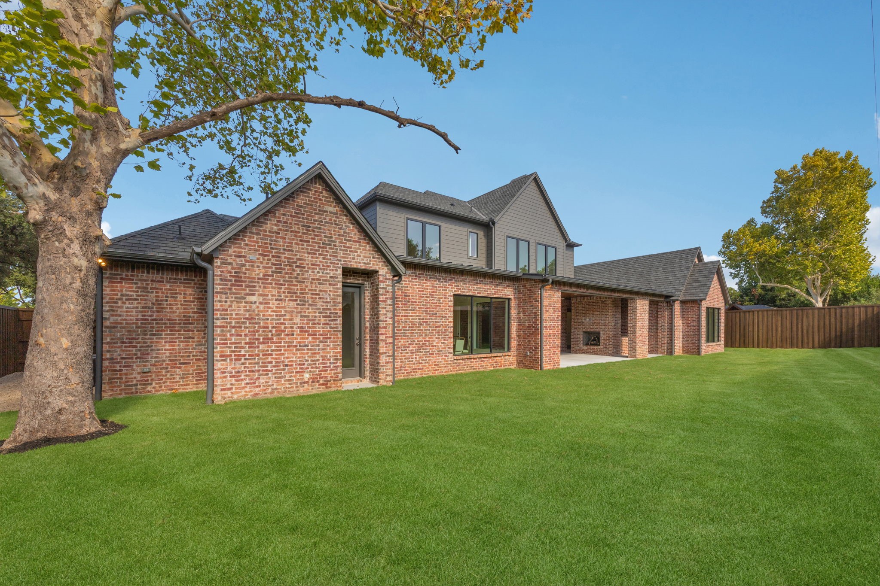
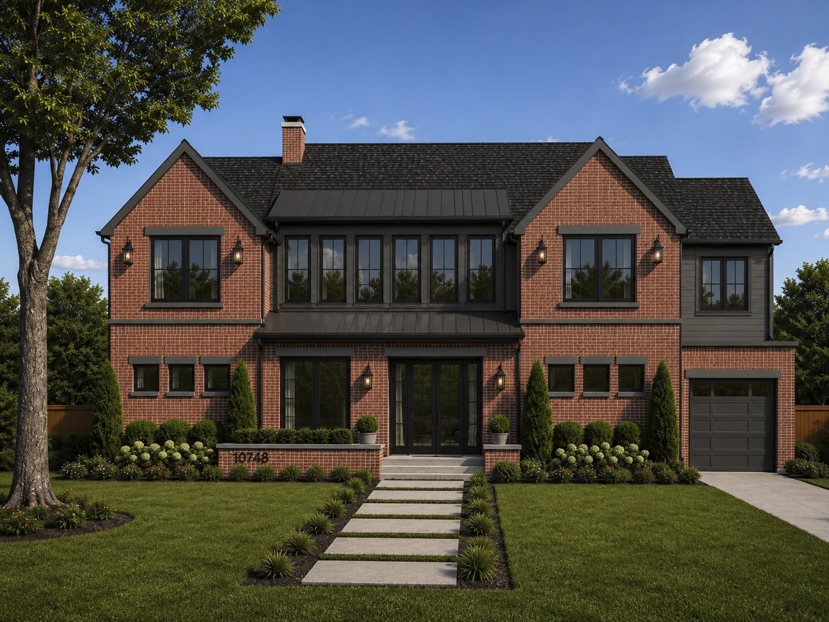
Luxury defined by Draper Custom Homes, this exceptional new-construction estate in coveted Walnut Hill Manor offers 6,705 sq ft of thoughtfully designed living space on an expansive 0.374-acre lot. A timeless brick and cast stone exterior sets the tone for an interior defined by natural light and refined materials.
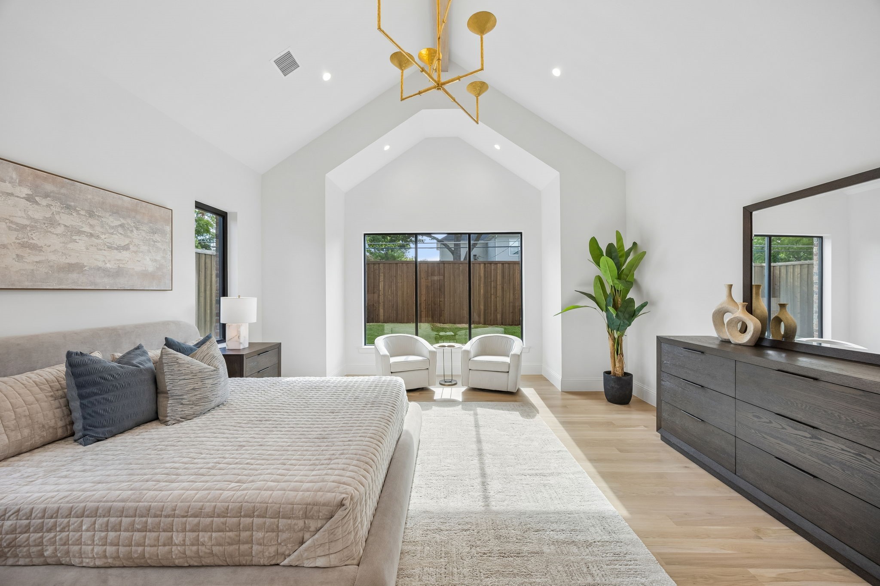
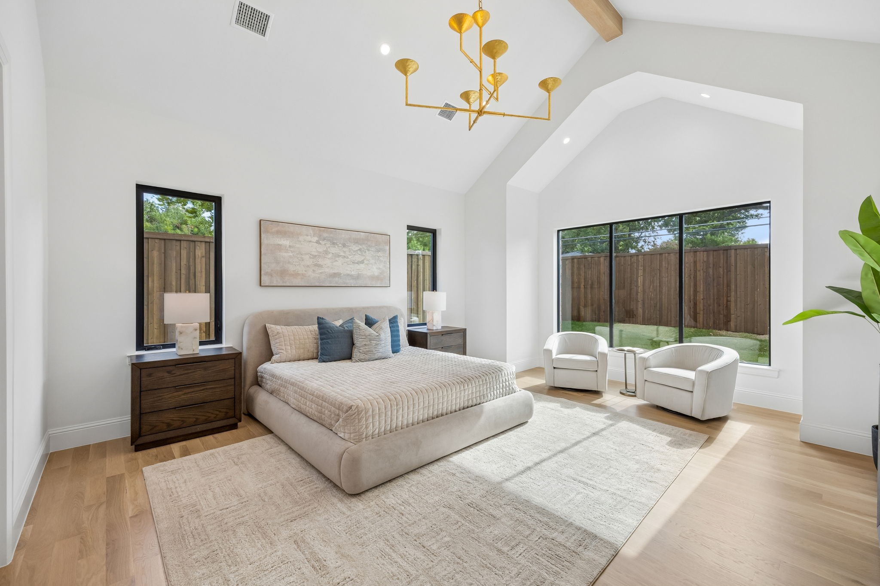
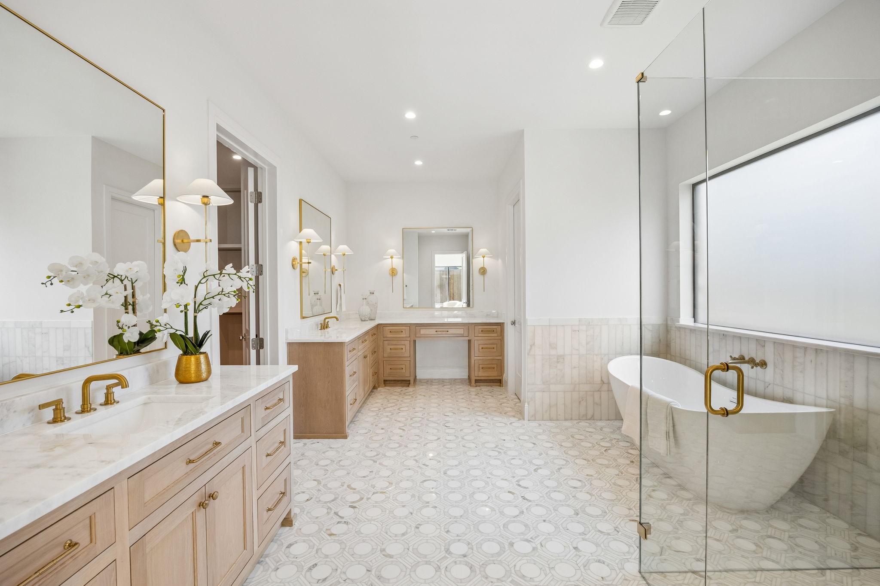
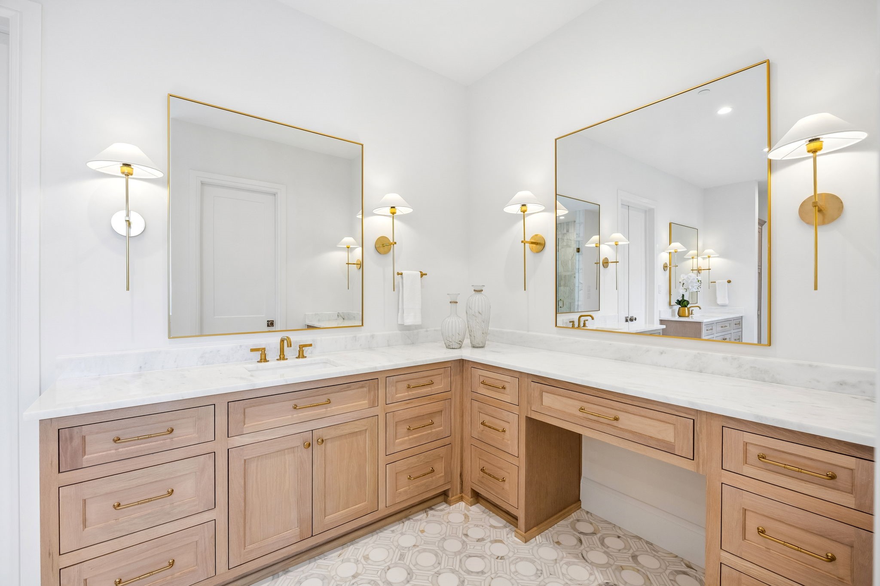
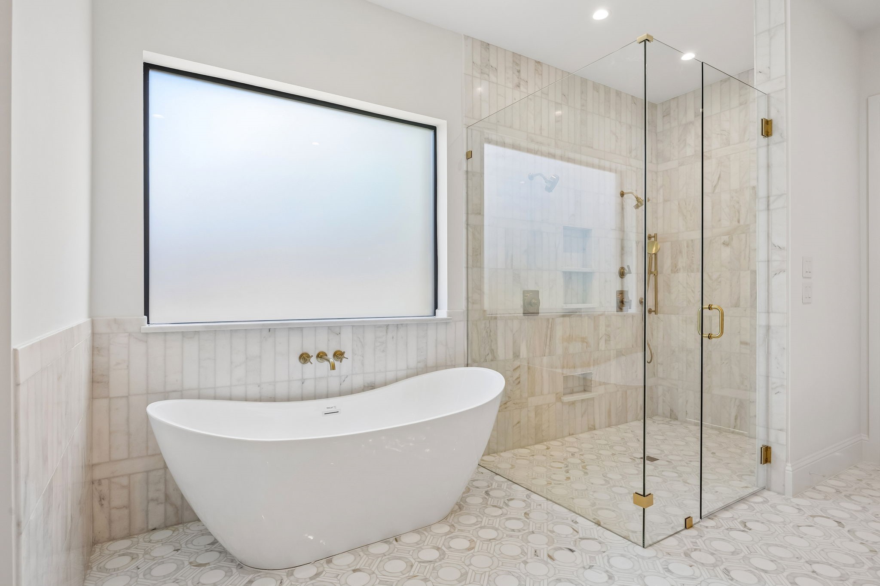
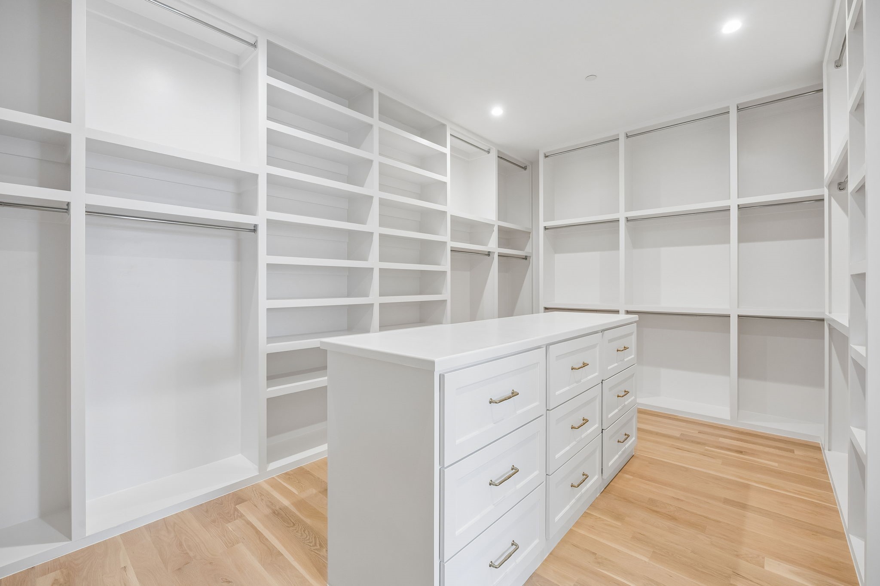
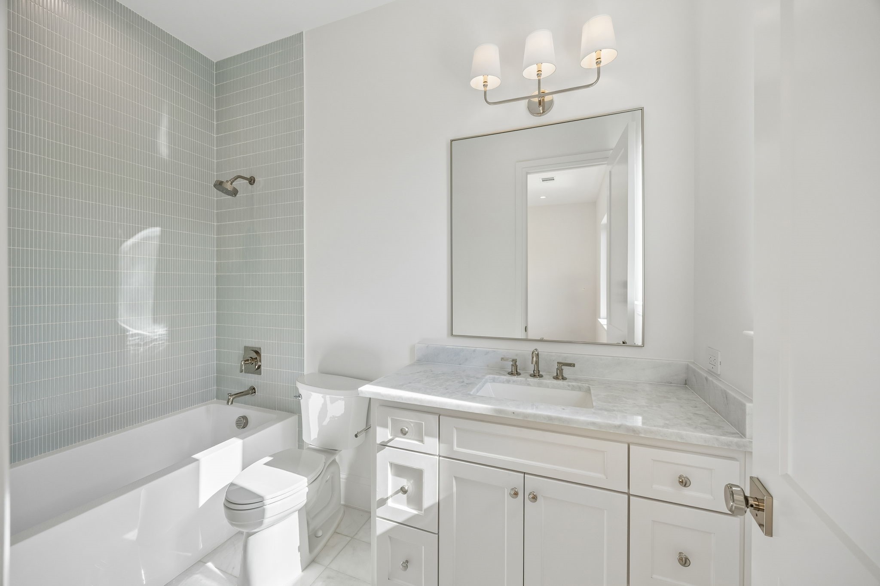
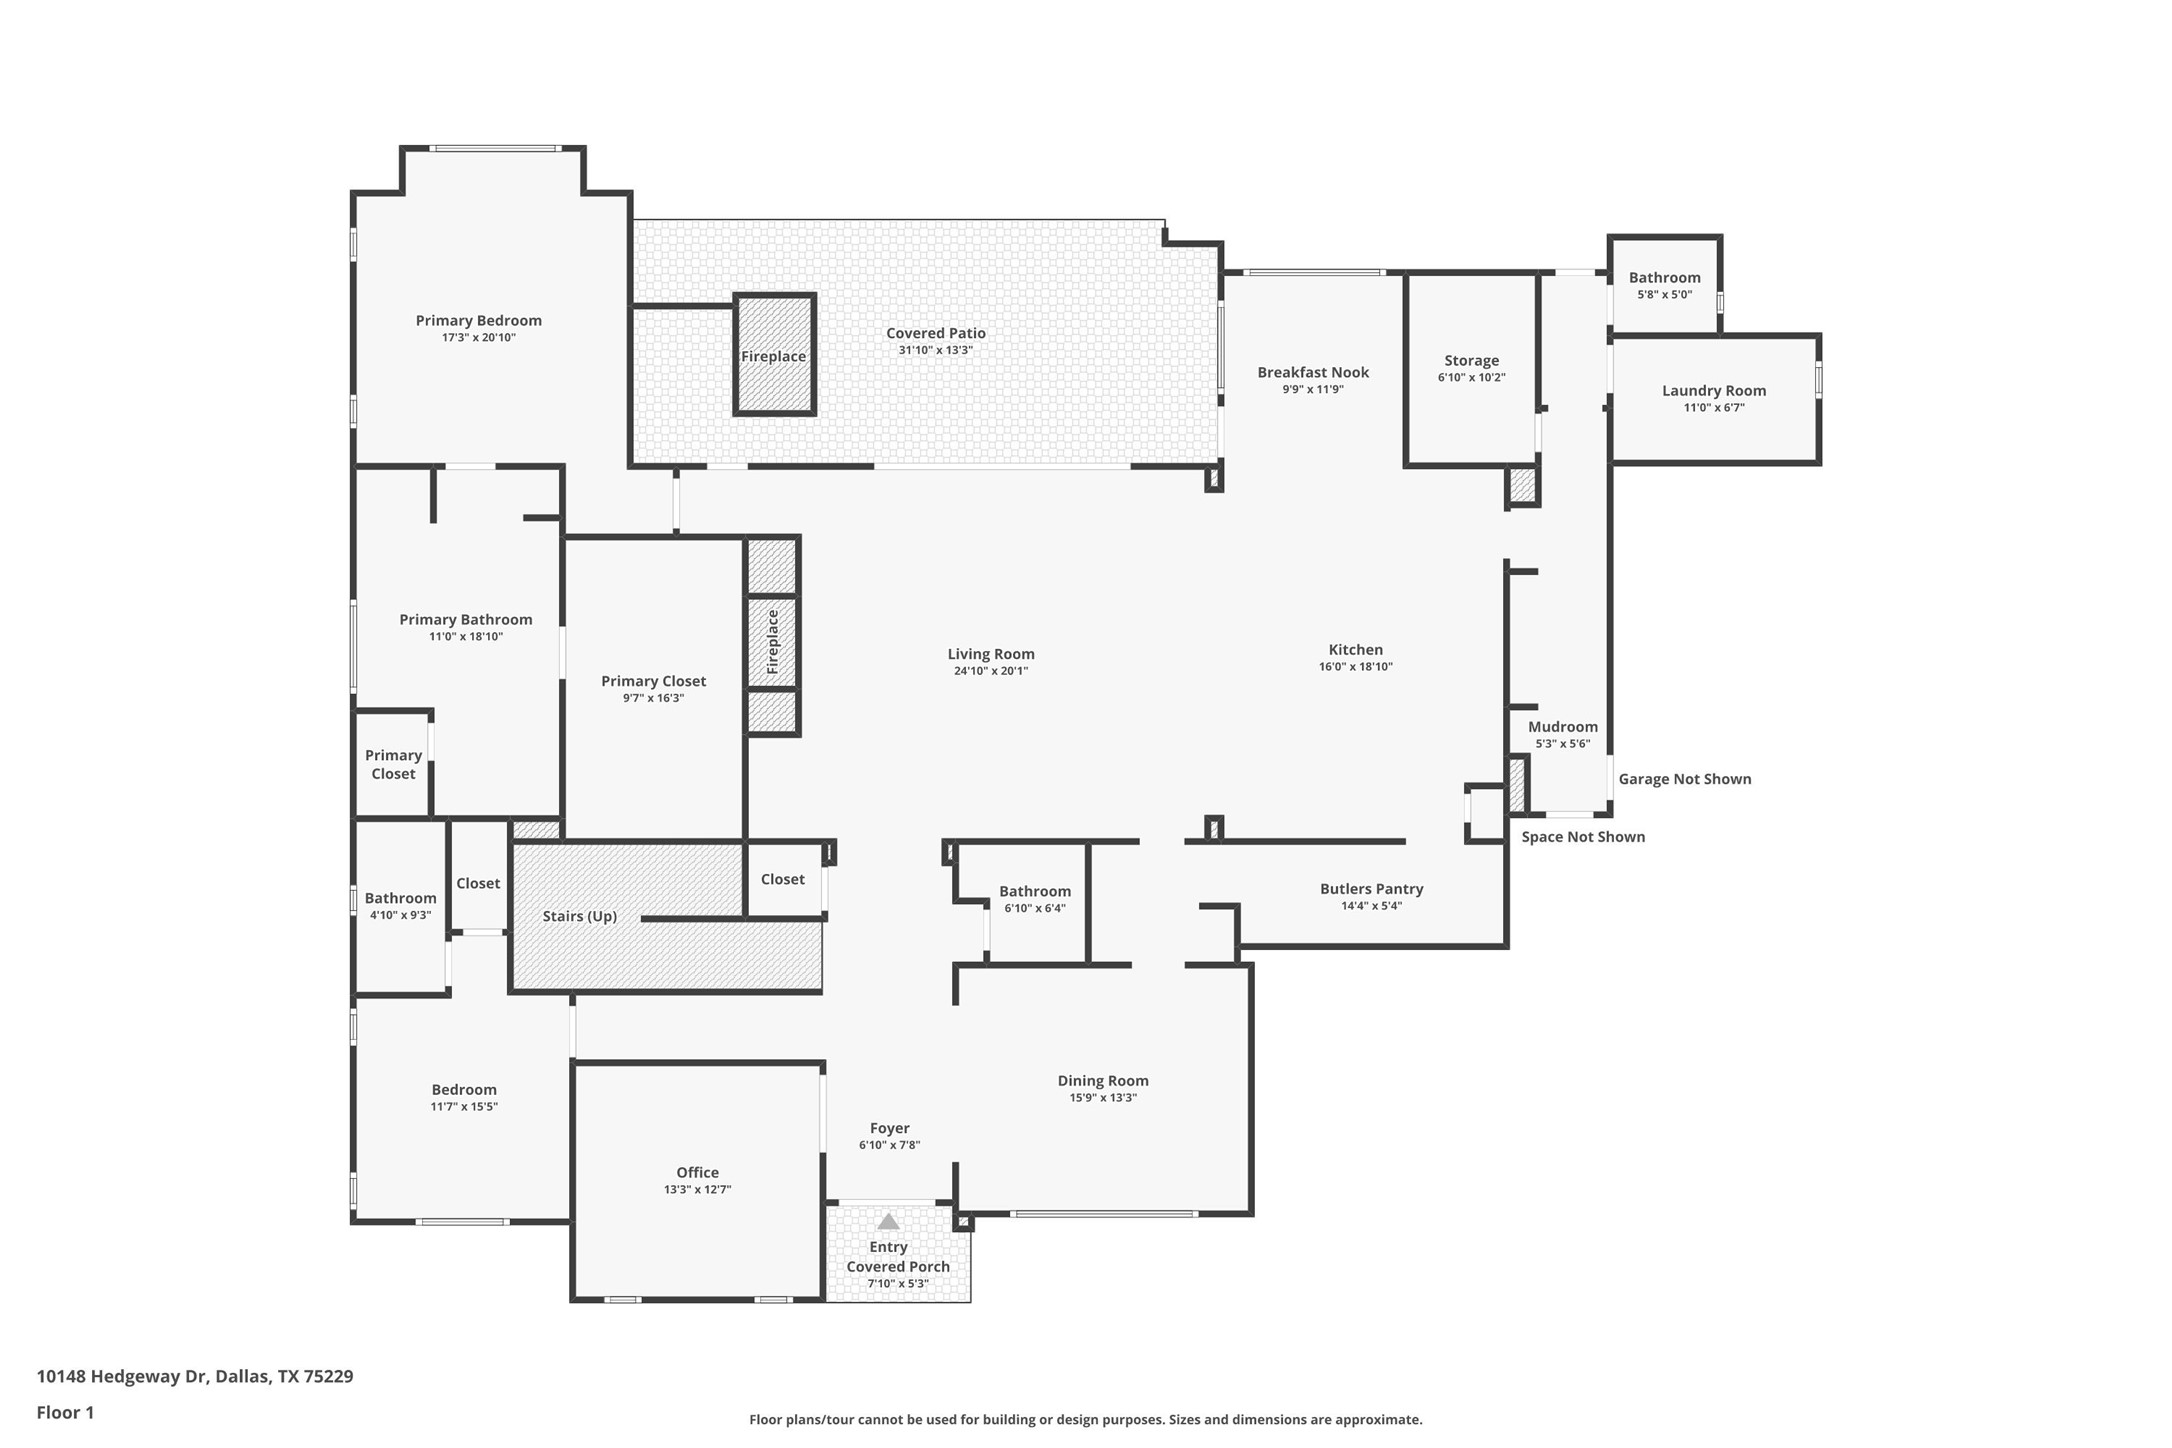
Designed for everyday living and entertaining, the main level features a private primary suite with a spa-inspired bath, dual vanities, and an oversized walk-in closet, along with a separate guest suite ideal for guests or multigenerational living.

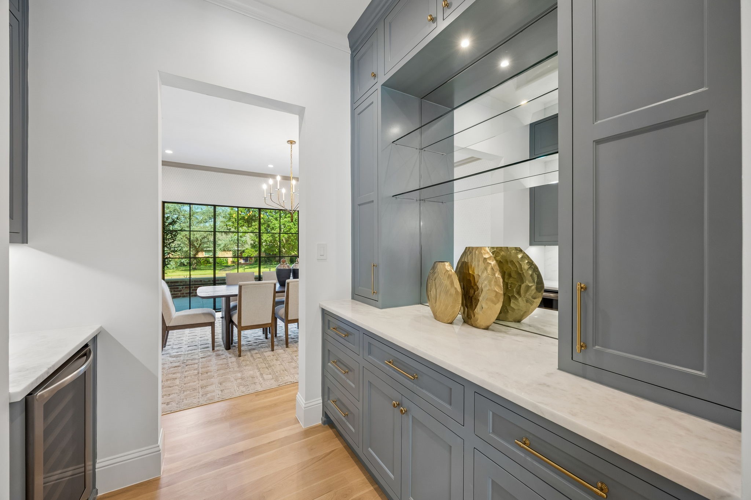
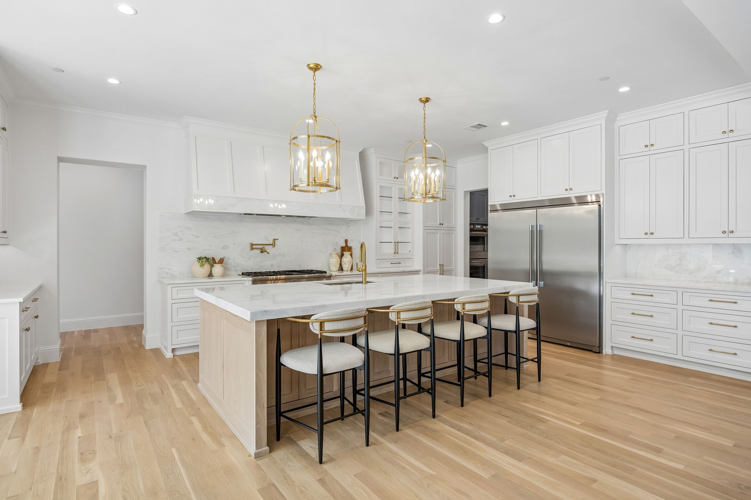
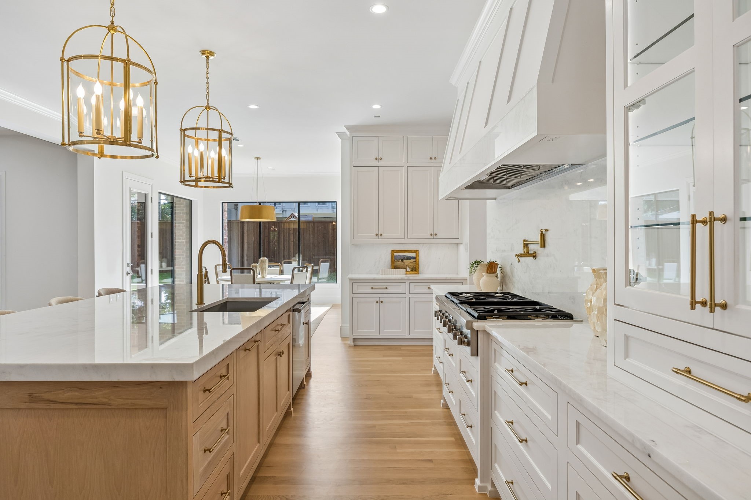
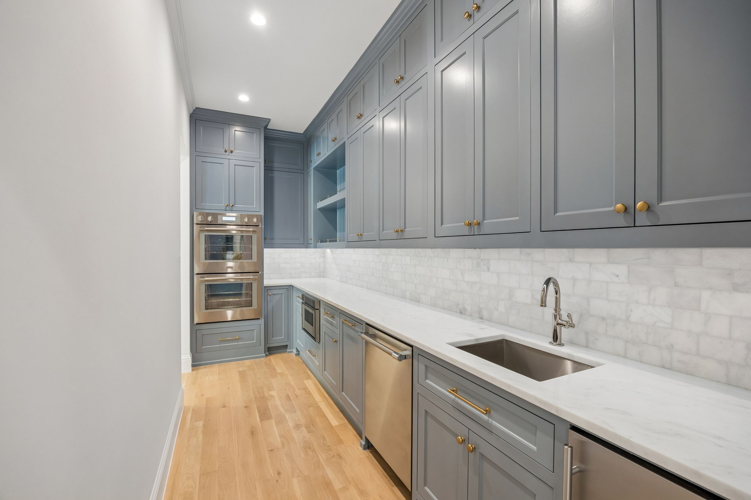
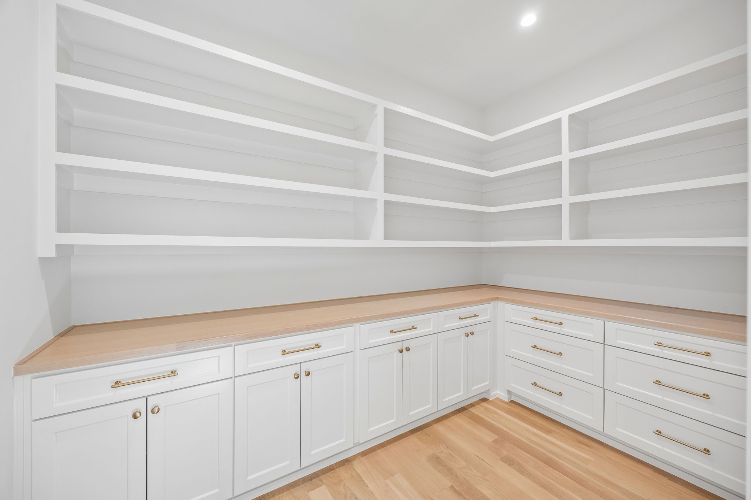
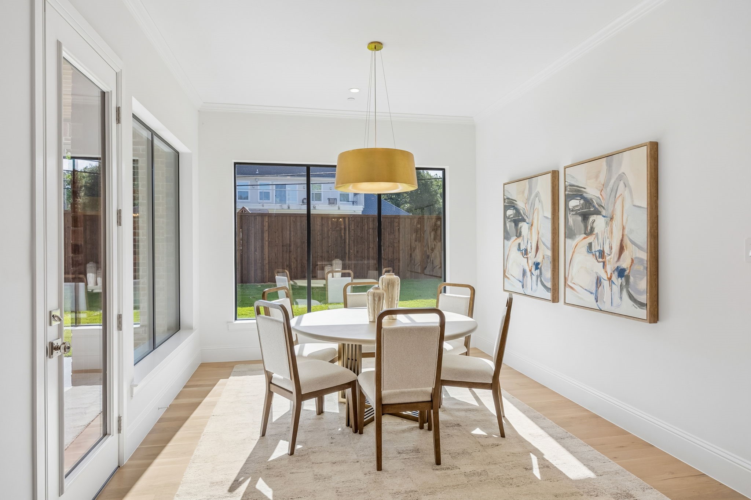
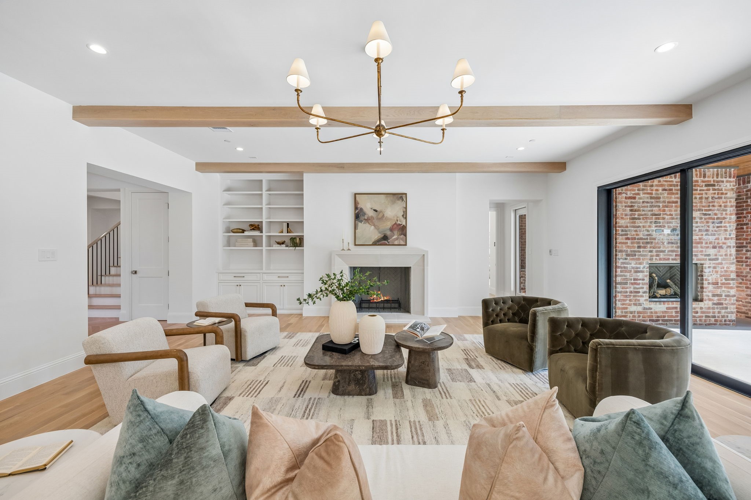
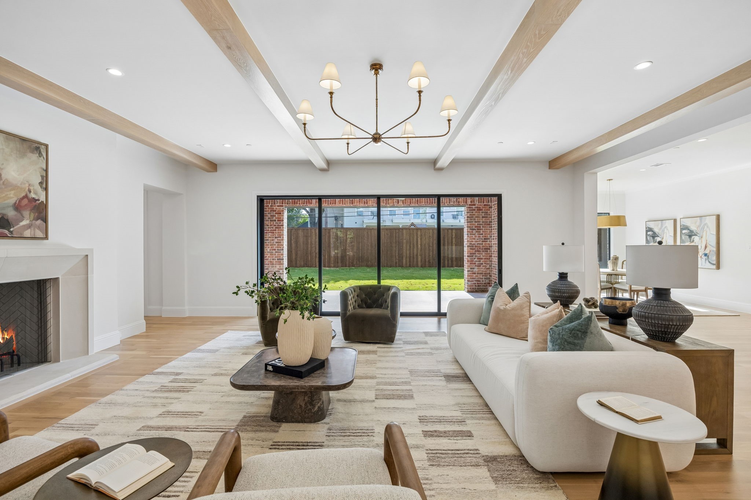
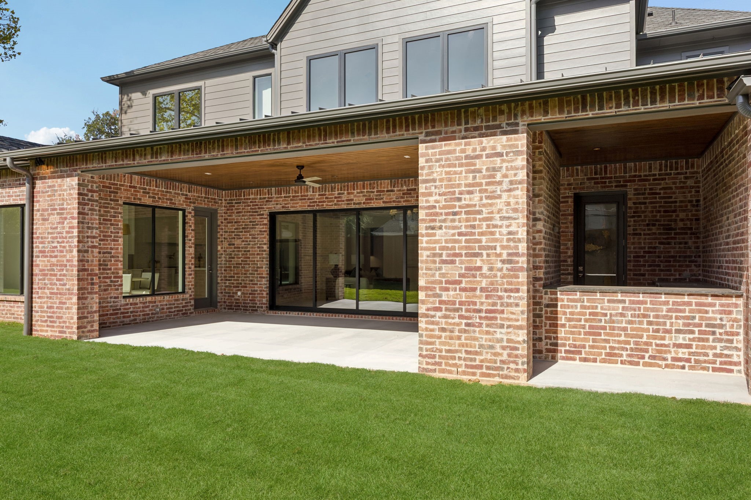
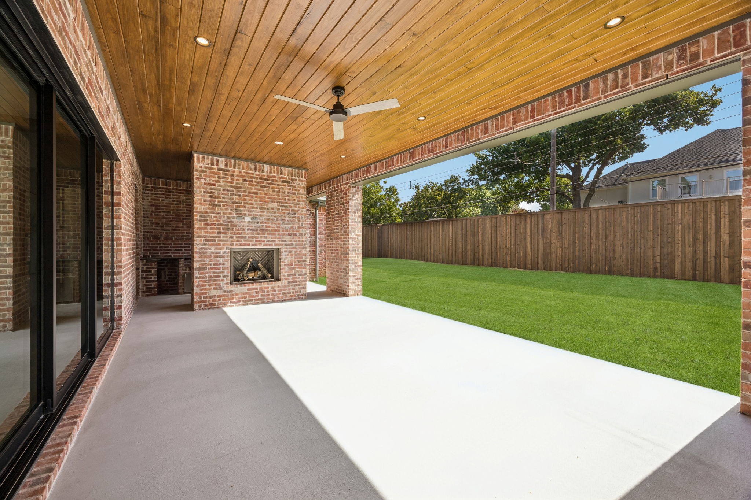
The family room opens to a covered patio and large backyard. The chef's kitchen pairs Thermador appliances with a large island, custom cabinetry, dedicated scullery, and walk-in pantry, while an elegantly-designed bar connects to the dining room for easy entertaining.

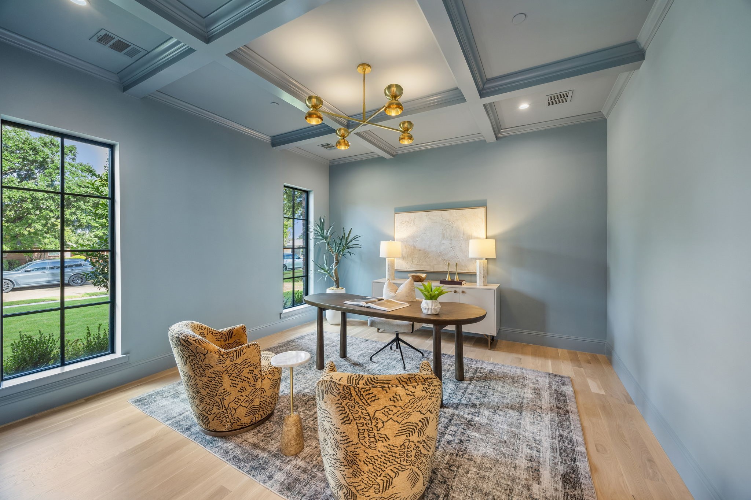
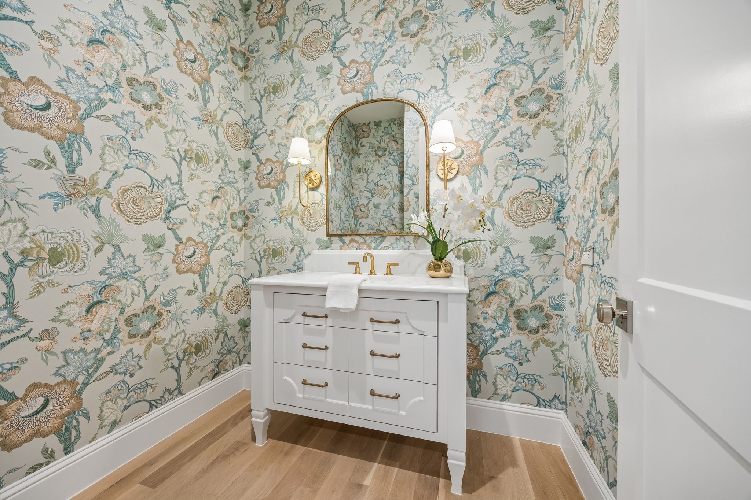
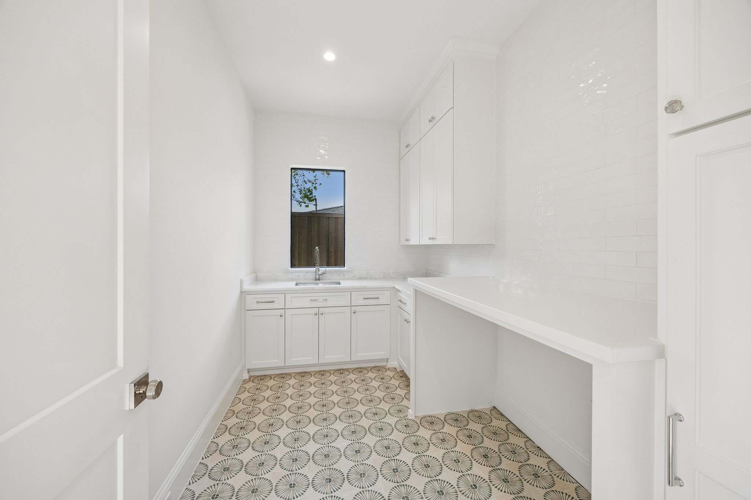
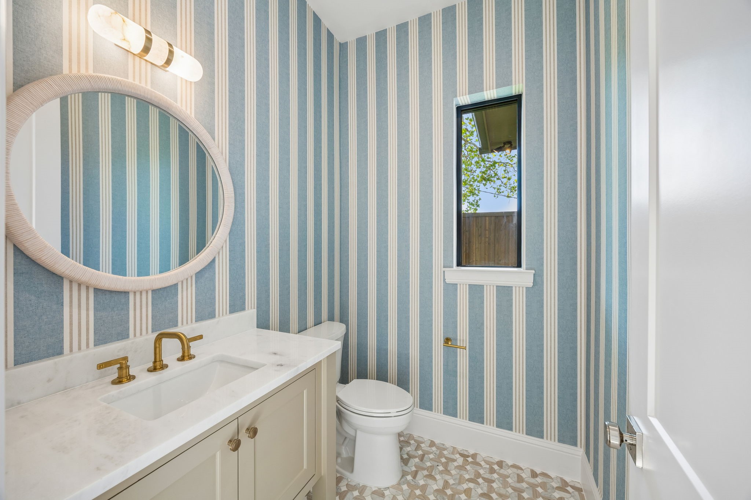
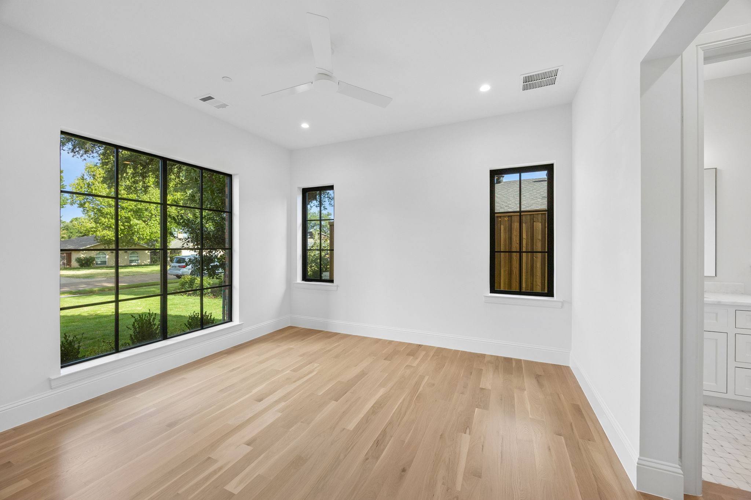
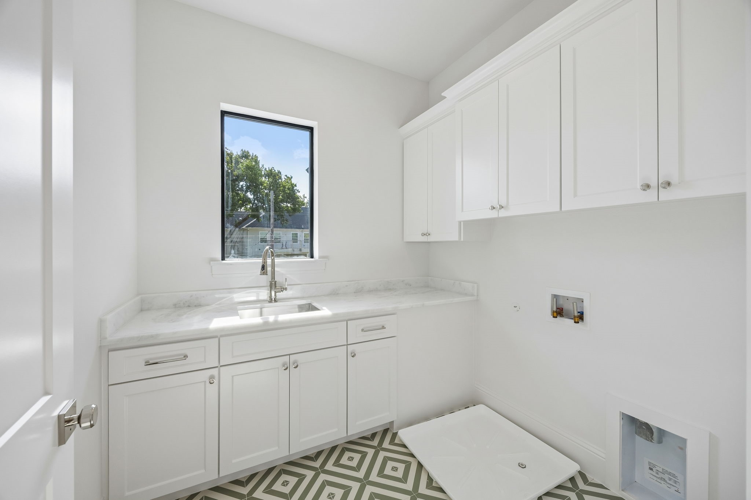
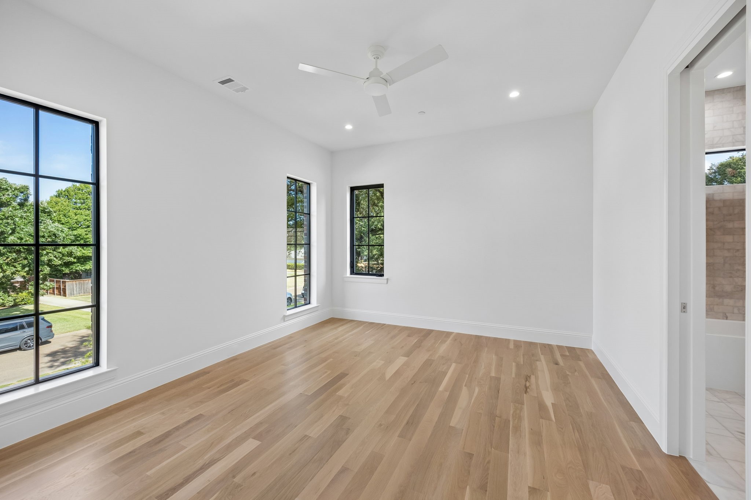
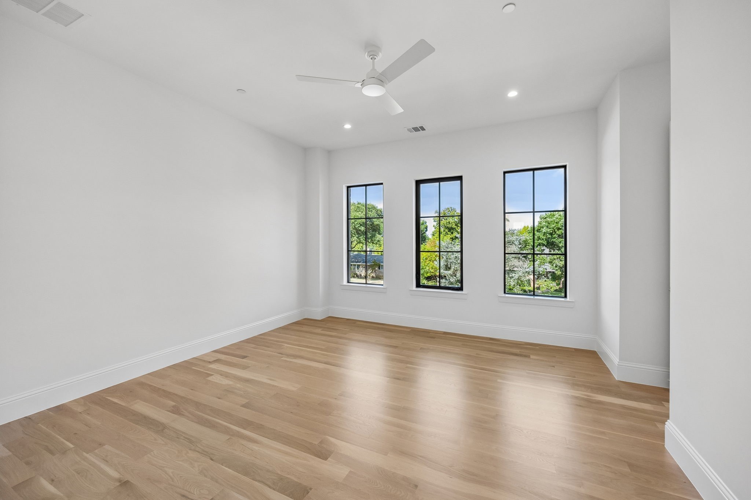
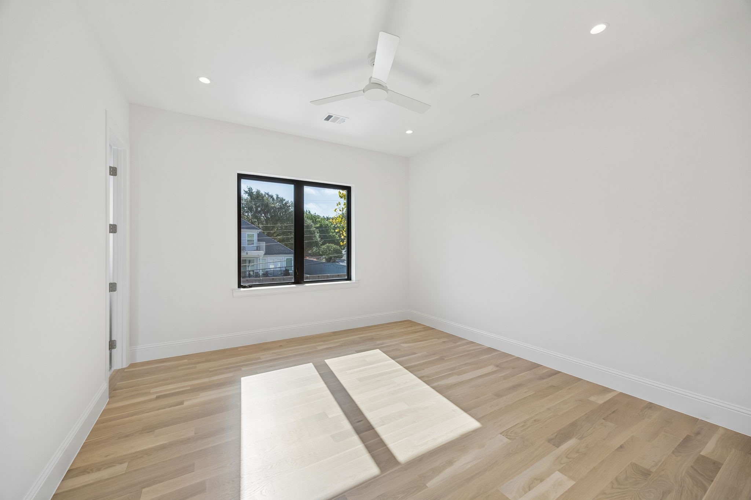
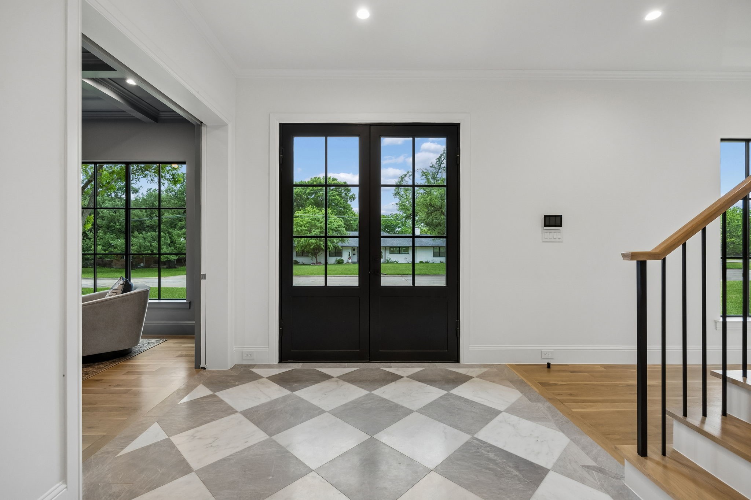
White oak flooring, Visual Comfort lighting, and Thibaut wallpaper bring warmth and sophistication throughout, with selections thoughtfully curated with timeline design in mind. Every space has been considered--from the dedicated office and organized mudroom to the drop zone and extensive storage designed for a busy family. Two laundry rooms add convenience. A three-car garage and fire sprinkler system provide function and peace of mind.

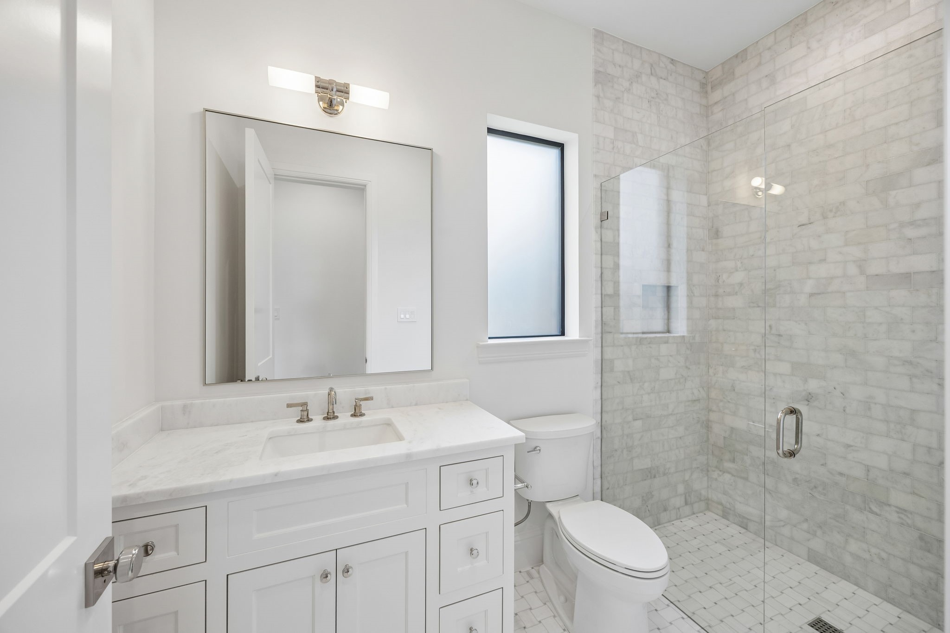
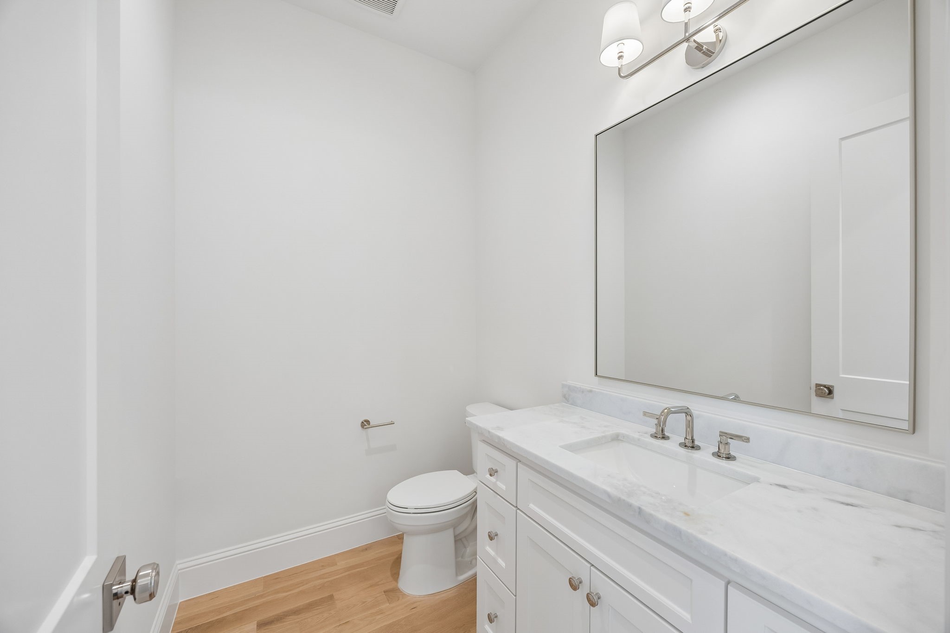
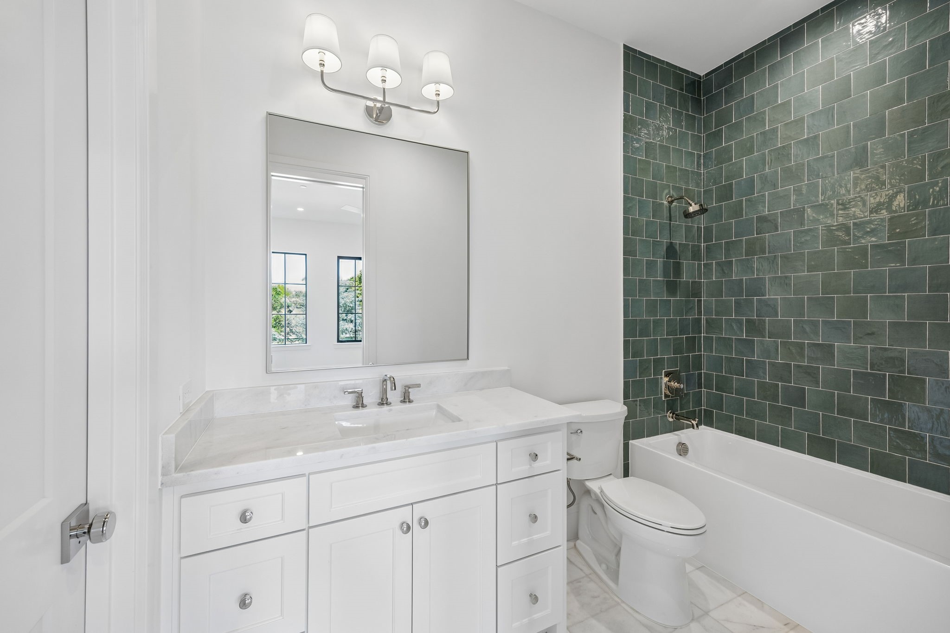
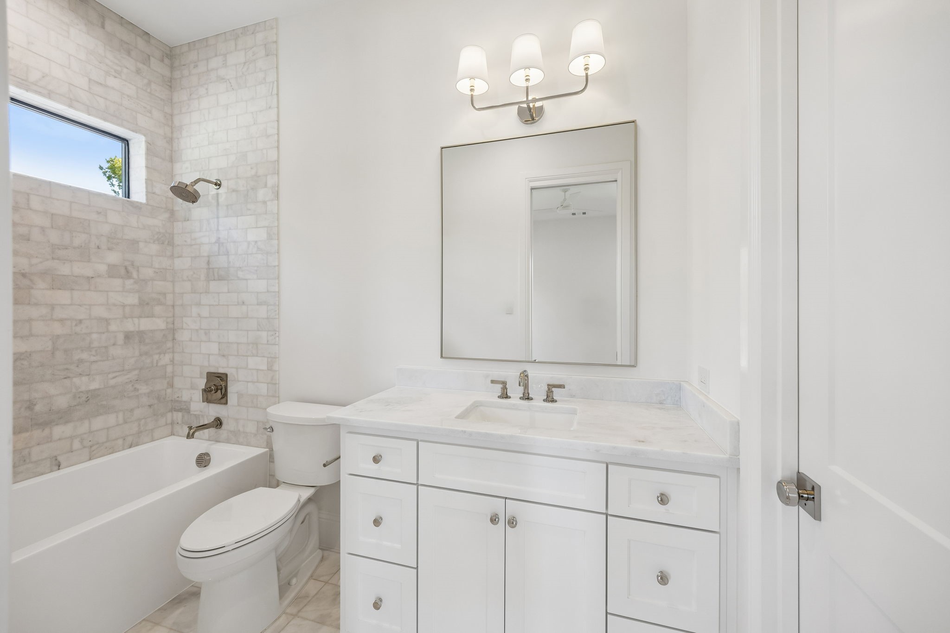
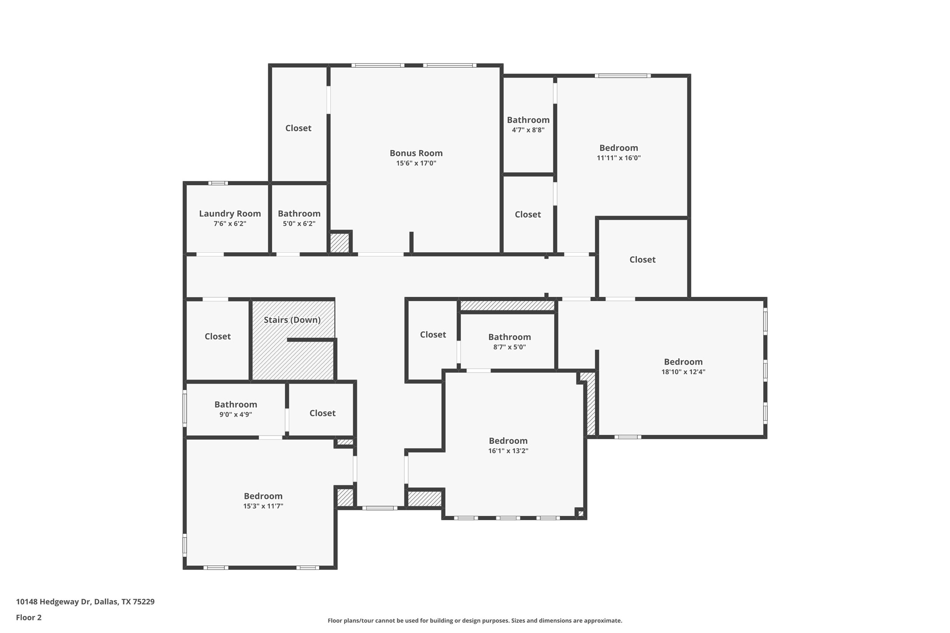
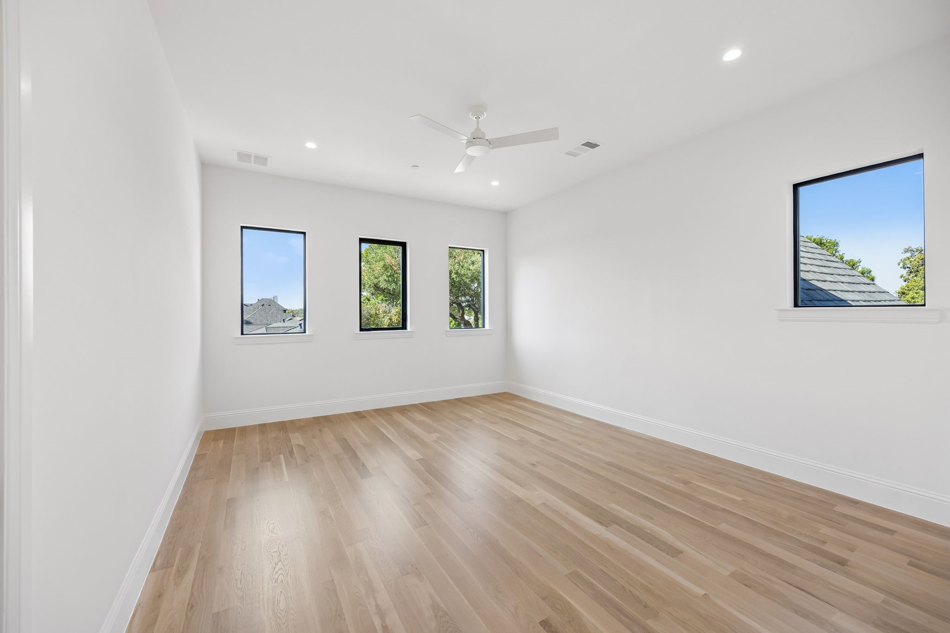
Upstairs, three additional bedrooms feature ensuite baths, joined by a game room and flex space ideal for recreation, exercise, crafts, multigenerational living, or storage. An elevator shaft provides for a future elevator, while a second-floor laundry, powder bath, and walk-in storage complete the level.

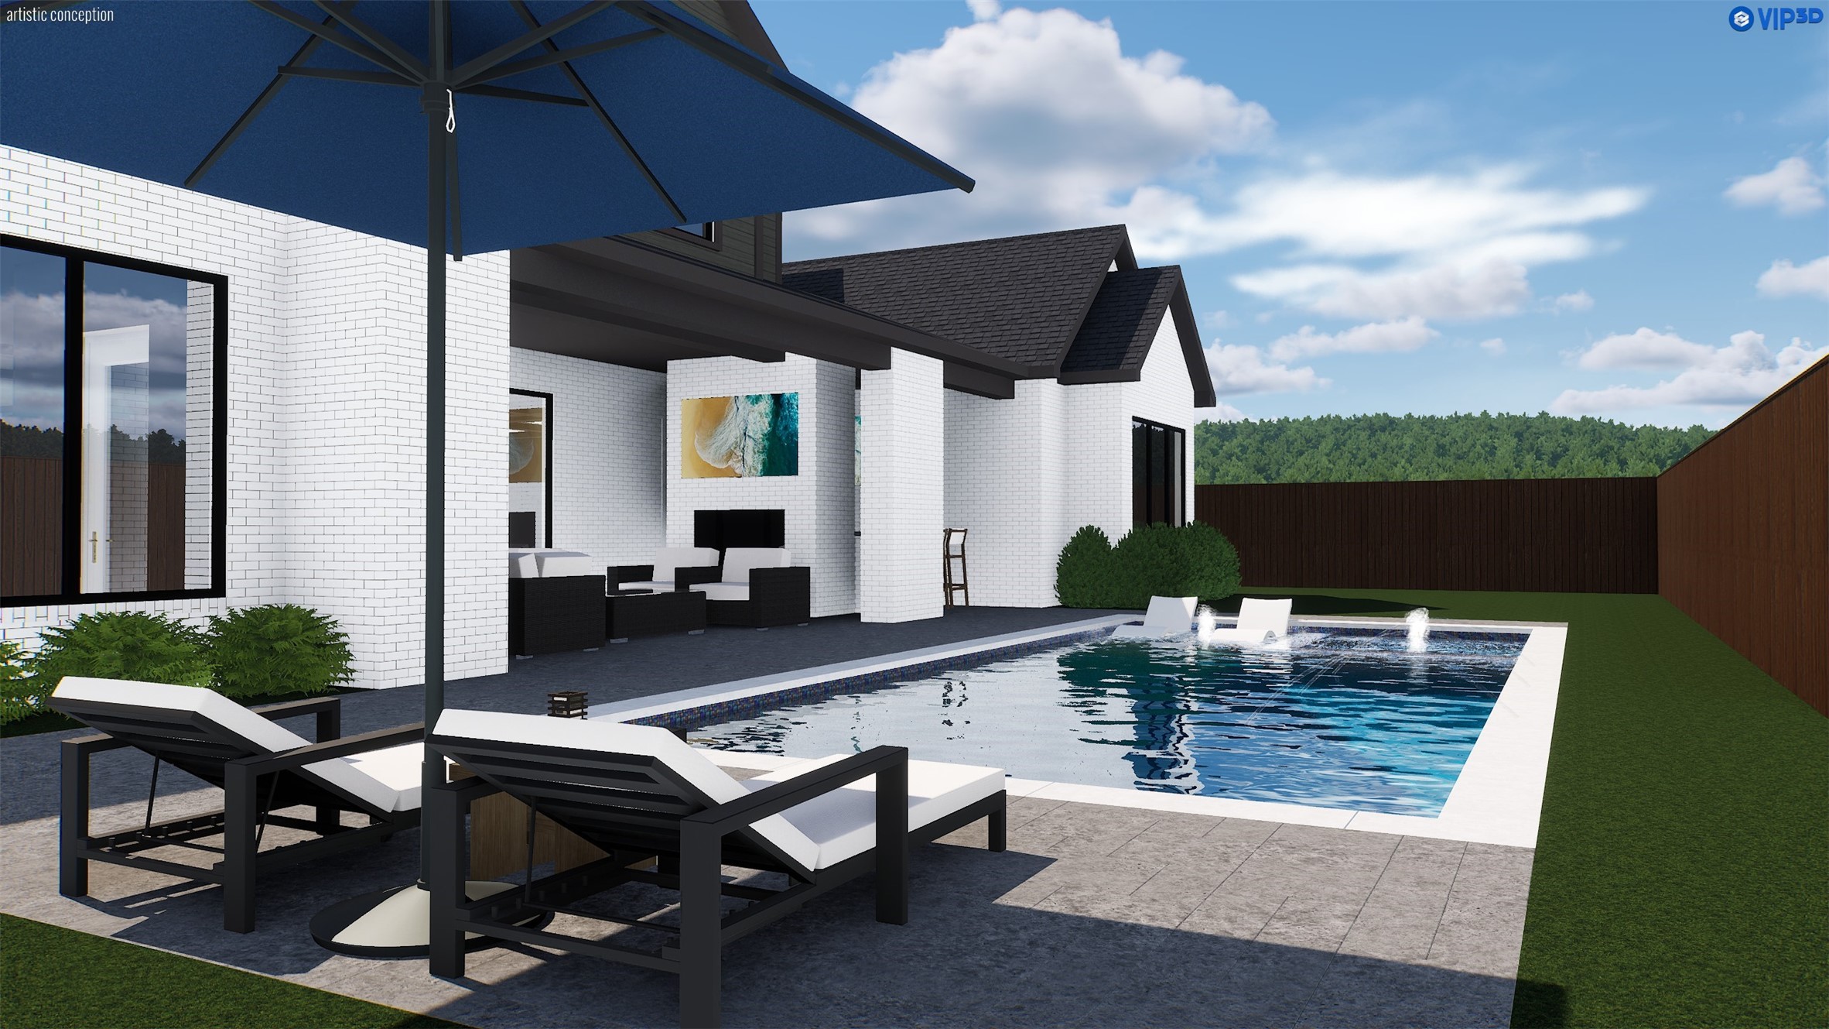
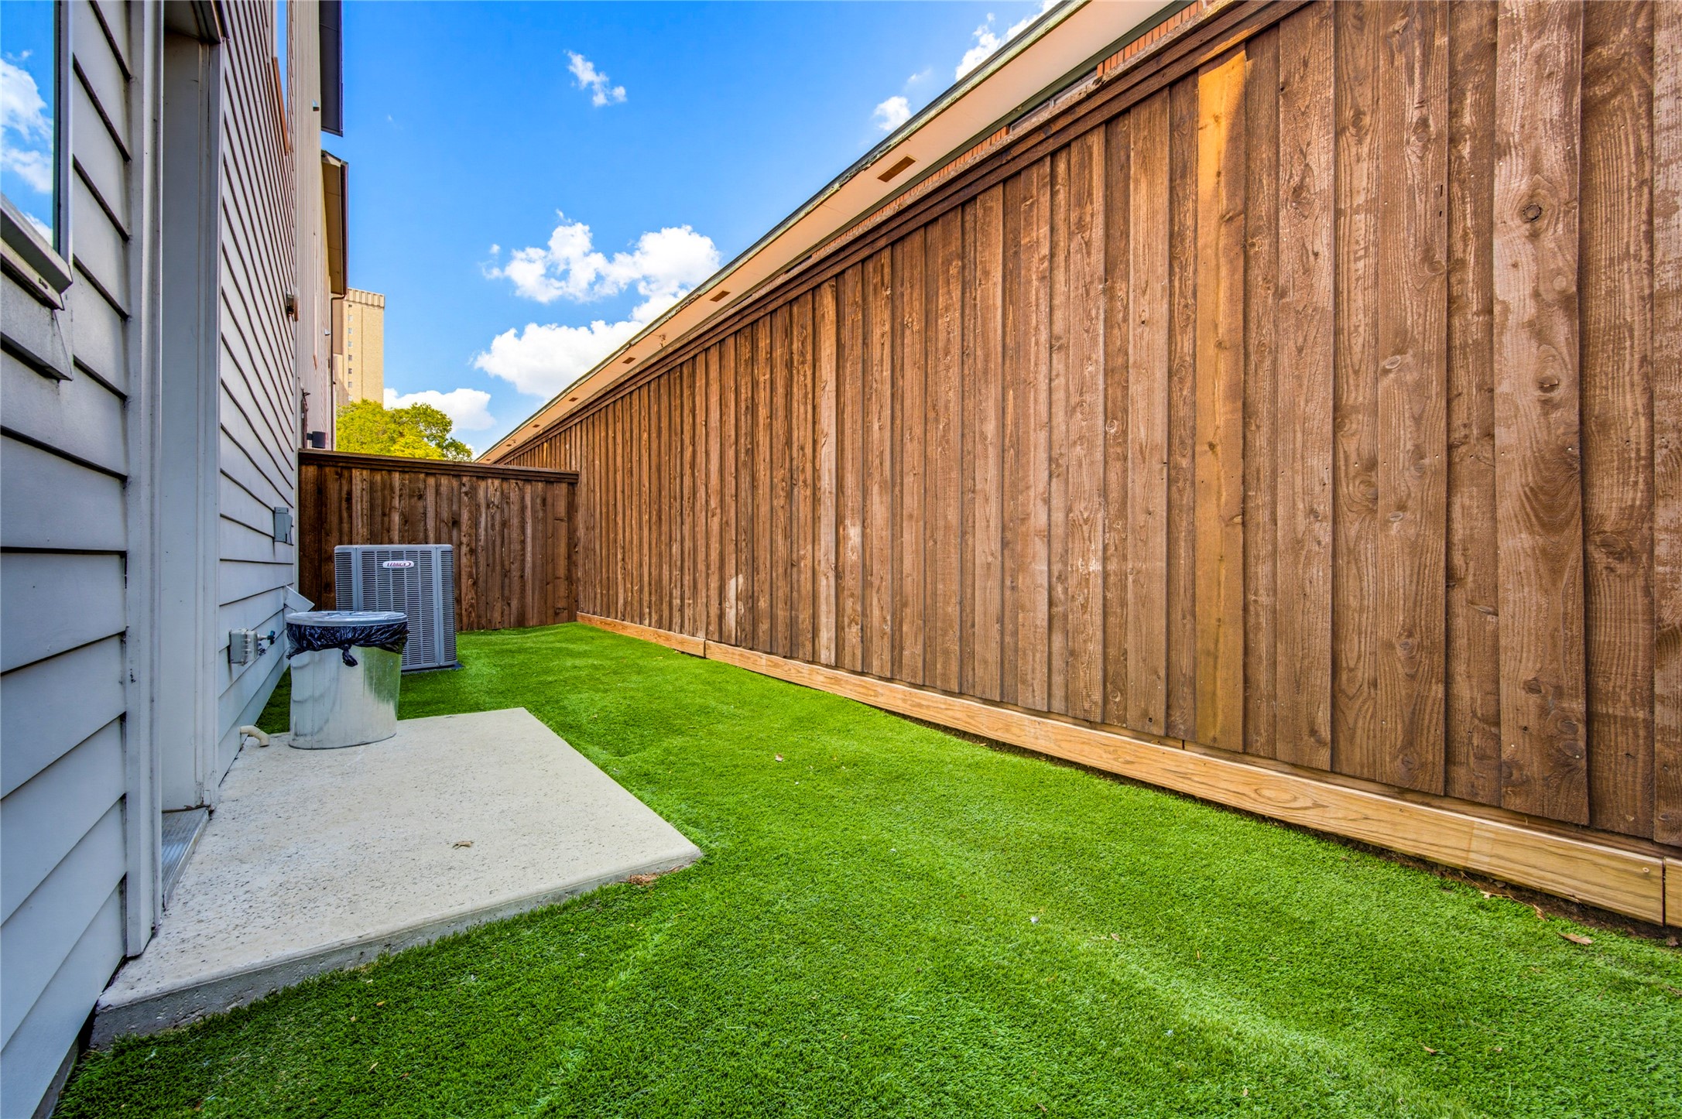
The covered patio features an outdoor kitchen and fireplace overlooking a backyard with room for a future pool. Centrally located near private schools, premier shopping and dining, as well as Midway Hollow, and Preston Hollow, this timeless Draper Custom Homes residence offers exceptional craftsmanship, thoughtful design, and a rare scale of both home and lot.

Overview

Open House
8/18/2026 11:00AM - 1:00PM CDT
Property Status
For Sale
Lot Size
0.37 Acres
MLS ID
21353652
Property Type
Residential
Year Built
2026

Features & Amenities

Neighborhood
Dallas
Architecture Styles
Contemporary/Modern, English, Tudor, Traditional, Detached
Stories
2
Garage Spaces
3.0
Water Source
Public
Utilities
Cable Available, Natural Gas Available, Sewer Available, Separate Meters, Water Available
Pool
None
Roof
Composition, Fiberglass
Parking
Covered, Driveway, Garage, Garage Door Opener
Heat Type
Central, Natural Gas
Air Conditioning
Central Air, Ceiling Fan(s), Electric, Humidity Control, Multi Units, Zoned
Laundry Room
Washer Hookup, Dryer Hookup, Laundry in Utility Room, Other
Fireplace
Family Room, Gas Log, Outside
Appliances
Built-In Refrigerator, Dishwasher, Disposal
Other Interior Features
Wet Bar, Decorative/Designer Lighting Fixtures, Eat-in Kitchen, In-Law Floorplan, Kitchen Island, Open Floorplan
Sewer
Public Sewer
Substructure
Slab
Security Features
Carbon Monoxide Detector(s), Fire Alarm
Other Exterior Features
Outdoor Kitchen
Elementary School
Walnuthill
Middle School
Cary
High School
Jefferson
School District
Dallas ISD
Sales Price
$3,369,999

Downloads

10148 Hedgeway Lane

Schedule a Tour

We would love to help you see this beautiful home! As a full-service brokerage, we can help you tour. Please submit an offer, and answer questions about the buying process.

Thank you

for your interest in 10148 Hedgeway Lane, Dallas, TX 75229

10148 Hedgeway Lane
Navigate
Dallas

Explore Dallas

read more
10148 Hedgeway Lane
explore in 3d

Mortgage Calculator

Estimate your monthly mortgage payment, including the principal and interest, property taxes, and HOA. Adjust the values to generate a more accurate rate.
$0,000 Your Payment 20 15 65
$0,000 Your Payment

I'm Interested In

10148 Hedgeway Lane

or
  • CallJessica Cazares

    License #0748607

    (214) 334-0615
  • pretitle

    Featured Properties

    • 10128 Coppedge Lane For Sale

      $3,379,999

      10128 Coppedge Lane, Dallas, TX 75229

      • 5 Beds
      • 8 Baths
      • 6,592 Sq.Ft.
    • 12108 Fieldwood Lane For Sale

      $2,799,999

      12108 Fieldwood Lane, Dallas, TX 75244

      • 6 Beds
      • 7 Baths
      • 5,516 Sq.Ft.
    View All Properties

    Follow Us on Instagram